High-Bay Structural Racking & Catwalk Mezzanines
Explore our CE-marked, engineered warehouse racking platforms designed for vertical volume expansion, manual picking efficiency, and automated material handling.
Engineering Superiority & Manufacturing Scale
Rackzzszn Storage Equipment Co., Ltd. brings over two decades of metallurgical precision, direct factory engineering, and CE compliance to high-density logistics storage systems worldwide.
Integrated Manufacturing Strength & Infrastructure
Operating out of a 20,000 m² modern production facility, Rackzzszn utilizes over 80 automated manufacturing lines, including continuous cold-roll forming mills, robotic welding cells, and the longest continuous electrostatic powder coating line in South China. Our multi-color single-pass finishing line ensures consistent coating thickness (60–90 microns), maximum salt-spray corrosion resistance, and robust mechanical durability across all walkways, beams, and upright frames.
- Direct Mill-Certified Steel Sourcing: Prime structural steel grades (Q235B and high-yield Q355B) rigorously tested for tensile strength, elongation, and yield stress before rolling.
- Full In-House Execution: 100% internal control across design, automated punching, cold-roll profiling, robotic MIG/TIG welding, surface pre-treatment, and export packaging.
- SGS Verified Quality Management: Factory audited under ISO 9001:2015 standards, maintaining full batch traceability from raw coil to shipped container.
- Pre-Engineered Export Modularization: Structural components customized for 20GP/40HQ shipping container fill-rates, eliminating transit damage and simplifying site erection.
CE Certified Pallet Racking with Catwalk Systems: Engineering Mechanics & Compliance
An authoritative breakdown of multi-tier structural design, deflection math, floor panel load limits, and EN 15512 safety protocols for high-bay logistics centers.
1. Structural Architecture & Load-Supported Mezzanine Mechanics
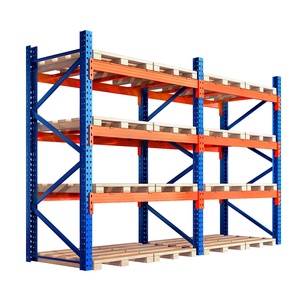
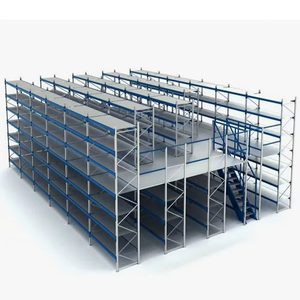
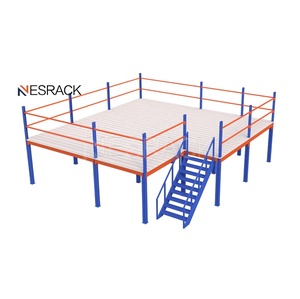
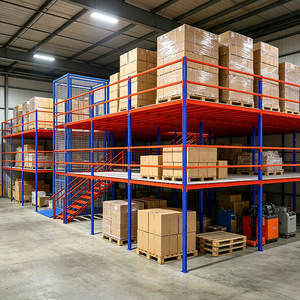
A rack-supported catwalk platform transforms dead vertical space into operational floor levels without the architectural expense of structural steel building expansions. Unlike freestanding heavy-duty mezzanines that rely on massive structural columns, Pallet Rack Supported Catwalk Systems utilize heavy-duty teardrop or omega-profile upright frames as structural columns. The system supports heavy palletized loads on upper level beam tiers while simultaneously carrying suspended walkways, staircase structures, and handrail systems.
Engineering calculations must balance static dead loads (self-weight of racking, decking, and catwalk flooring), live loads (personnel traffic, hand carts, order pickers), and dynamic forklift impact loads. Under European standard EN 15512 and FEM 10.2.02, structural deflections are strictly governed:
- Main Load Beams: Deflection under maximum permissible load must not exceed L/200 of the clear span length.
- Catwalk Support Joists & Floor Panels: Deflection under live pedestrian loads (minimum 300–500 kg/m² design criteria) is capped at L/300 to prevent floor flexing and worker fatigue.
- Bi-Directional Bracing: Vertical dynamic stability is enforced using diagonal frame bracing networks, rear tie-bars, and rigid seismic baseplates bolted into reinforced concrete slabs.
| Structural Element | Material Grade | Standard Profile / Spec | Design Load Range | Compliance Standard |
|---|---|---|---|---|
| Upright Columns | Q355B Cold-Rolled Steel | 80x60, 90x70, 100x70, 120x95 (1.8–3.0mm) | 5,000 – 24,000 kg / Frame | EN 15512 / FEM 10.2.02 |
| Box Beams / Step Beams | Q235B / Q355B Steel | 80x50 to 160x50 twin-C welded profiles | 1,000 – 4,500 kg / Level | EN 15620 / ANSI MH16.1 |
| Catwalk Decking (Perforated) | Galvanized Steel Sheet | 2.0mm – 2.5mm roll-formed anti-slip channel | 300 – 800 kg / m² Uniform Load | CE Machinery Directive 2006/42/EC |
| Steel Grating Decking | Low Carbon Hot-Dip Galvanized | 30/3 pitch bar grating with serrated edge | 500 – 1,200 kg / m² Concentrated Load | ISO 1461 / BS EN 1090 |
| Safety Handrail & Toe-Board | Structural Tubular Steel | 42mm OD Top Rail + 150mm H steel kick-plate | 1.0 kN/m top rail lateral load | EN ISO 14122-3 |
2. Catwalk Flooring Technologies: Friction, Light Penetration, & Fire Safety
Selecting the appropriate catwalk floor material is critical for operational ergonomics, workplace safety, and building code approval. Rackzzszn engineers provide four primary walkway surfaces depending on facility requirements:
Perforated Galvanized Plank
Features dimpled or slotted anti-skid openings. Offers high slip resistance for workers while permitting up to 50% open area for ESFR fire sprinkler penetration and lighting pass-through.
Welded Heavy Steel Grating
Hot-dip galvanized serrated bar grating. Provides maximum concentrated point-load rating for manual push-cart movement, dirt drainage, and 70%+ sprinkler flow penetration.
Solid Steel Decking with Plywood
Solid cold-rolled steel base topped with high-density anti-wear plywood or rubber matting. Ideal for smooth cart rolling and preventing small parts from dropping to lower tiers.
System Recommendations & Operational Configurations
Match your SKU profile, turnover frequency, and building dimensions with the optimal structural pallet rack and catwalk configuration.
High-SKU E-Commerce Order Fulfillment
Recommended: 3-Tier Rack Supported Mezzanine with Center Access Catwalks.
Integrates light-duty or medium-duty longspan shelving on catwalk walkways. Enables multi-level manual batch picking for apparel, electronics, and spare parts without needing expensive order picker trucks.
High-Bay Industrial Logistics Hubs
Recommended: Selective Heavy-Duty Pallet Racking with Integrated Service Catwalk Platforms.
Provides top-level standard forklift loading access (100% SKU selectivity) while incorporating maintenance walkways, conveyor maintenance bridges, and inspection elevated paths.
Cold Storage & Temperature-Controlled Vaults
Recommended: Galvanized Drive-In / High-Density Pallet Rack with Suspended Maintenance Catwalks.
Hot-dip galvanized structural finish engineered to resist brittle fracture in freezer environments down to -30°C. Compact vertical layout reduces total refrigerated space per pallet.
Future Procurement Trends in Multi-Tier Warehouse Storage
Market dynamics, supply chain automation, and sustainability directives are reshaping how international buyers specify and source industrial racking systems.
1. Shift Toward Hybrid Human-Robotic (AMR/AGV) Elevated Platforms
Traditional catwalk platforms designed purely for human foot traffic are evolving into hybrid human-robot operating floors. Supply chain procurement mandates now require catwalk floor structures capable of supporting autonomous mobile robots (AMRs) and automated guided vehicles (AGVs) operating on elevated mezzanine levels. This transition demands higher point-load resistance (up to 1.5 tons dynamic wheel load), tighter floor levelness tolerances (measured via FM2 specifications), and seamless integration of robot drop-zones and charging bays.
2. Modular Fast-Track Erection & Pre-Assembled Sub-Systems
With global construction labor costs escalating, international buyers are shifting procurement preference toward rack suppliers who deliver fully modular, pre-punched, and pre-welded sub-assemblies. Overseas projects require bolt-together structural staircases, quick-connect handrail sockets, and drop-in catwalk planks that require zero on-site hot work (welding or torch cutting). This reduces site installation timelines by up to 40% and lowers on-site hazard risks.
3. Stricter Environmental ESG Compliance & Carbon-Footprint Tracking
Tier-1 logistics brands now mandate carbon footprint accounting across raw material sourcing and manufacturing. Suppliers must demonstrate the use of low-emission electric arc furnace (EAF) steel coils, zero-VOC powder coatings, and closed-loop water recycled pre-treatment lines. Rackzzszn’s eco-friendly powder coating technology eliminates heavy metal pollutants while reducing energy consumption per ton of finished steel product.
Industry Development & Technological Innovations
How metallurgical advancements, 3D structural analysis, and smart sensors are raising the benchmark for warehouse structural safety.
High-Strength Micro-Alloyed Steels
The industry is transitioning from legacy standard Q235 steel to high-yield micro-alloyed steels (such as Q355B and Q460). Higher yield strength allows cold-roll forming of thinner, lighter upright profiles without sacrificing load-bearing capacity, reducing total freight weight and shipping costs.
Finite Element Analysis (FEA) Simulation
Modern catwalk pallet racking is designed using 3D non-linear FEA software. Engineers simulate extreme seismic loads, uneven floor settlement, forklift frame impacts, and full live-load deflection patterns prior to manufacturing, eliminating structural failure risks.
IoT Structural Health Monitoring
Next-generation high-bay racking systems feature embedded strain-gauge sensors and tilt monitors along key upright frames. Real-time telemetry alerts warehouse safety managers if an impact event exceeds structural tolerance thresholds or if beam overload occurs.
Frequently Asked Questions & Procurement Guidance
Direct answers from our senior racking structural engineering team regarding safety certifications, load limits, layout planning, and international installation.
What specific safety standard certificates (CE/EN) apply to pallet racking with catwalk systems? +
How do you calculate the maximum load capacity for a catwalk floor level? +
Why is custom CAD layout design necessary before manufacturing catwalk racking? +
What floor slab requirements are needed to support a multi-tier rack mezzanine? +
How do you ensure fire safety compliance with multi-level catwalk floor platforms? +
Can pallet rack supported catwalks be expanded or relocated in the future? +
What installation assistance do you provide for overseas international projects? +
What is the typical production lead time and export shipping container packing method? +
End-to-End Project Execution Plan
From site survey verification to custom FEA engineering, precision fabrication, containerized export, and final safety audit.
01. Site Survey & Layout
Verification of building dimensions, floor flatness, column locations, and operational material flow paths.
02. FEA Structural Design
Computer-aided load calculation under EN 15512 codes, specifying exact steel gauges and beam profiles.
03. ISO & CE Production
Automated roll-forming, robotic welding, shot-blasting, and continuous electrostatic powder coating.
Request Your Custom CE-Certified Catwalk Racking Engineering Quote
Contact our senior storage design team today. Receive a comprehensive CAD floorplan layout, 3D structural model, and detailed factory-direct quotation within 24 hours.
Inquire Now