Key Value Drivers of Industrial Mezzanine Systems
Global logistics centers, third-party logistics (3PL) providers, automotive parts facilities, and e-commerce distribution networks face mounting real estate expenditures. Implementing custom steel mezzanine platforms manufactured by Rackzzszn Storage Equipment Co., Ltd. delivers direct economic and operational advantages:
200%–300% Footprint Expansion
Eliminate vertical spatial waste by constructing one, two, or three elevated floor levels above ground operations without altering exterior building structural framing.
Cost-Effective Capital Investment
The per-square-meter capital outlay for a structural steel mezzanine system is up to 75% lower than traditional brick-and-mortar warehouse construction or leased expansion.
Fully Modular & Disassemblable
Engineered using high-strength bolt-together structural members, enabling straightforward expansion, reconfiguration, or relocation to new facilities.
Custom Structural Adaptability
Tailored layouts accommodate existing floor obstacles, building column grids, fire protection sprinkler pipes, HVAC ducting, and automated conveyor systems.
Primary Mezzanine System Configurations
Depending on material handling practices, payload demands, and operational workflows, Rackzzszn Storage Equipment Co., Ltd. manufactures two core industrial mezzanine design classifications:
1. Rack-Supported Mezzanines (Mezzanine Racks)
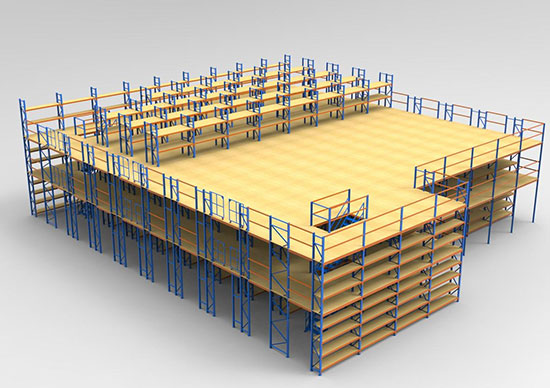
Rack-supported mezzanine floor systems utilize heavy-duty upright frames (selective pallet racks or medium-duty shelving uprights) as the structural load-bearing columns supporting the elevated walkways and floor decking. This configuration integrates continuous shelf storage below and above the floor level, maximizing item-level SKU picking efficiency.
- Ideal Application: High-density manual order fulfillment, apparel sorting, automotive spare parts, electronic component distribution.
- Load Ratings: Standard floor loading from 300 kg/m² up to 800 kg/m² uniform distributed load (UDL).
- Integrated Components: Multi-tier staircases, perimeter safety handrail tubing, kickplates, sliding loading pallet gates, and goods hoists.
2. Structural Steel Work Platforms (Free-Standing Structural Mezzanines)
Structural work platforms feature wide-flange structural steel columns, main support I-beams, and secondary purlins to create expansive, uninterrupted clear-span floor space beneath the platform. Ground floors remain completely open for forklift maneuvers, bulk staging, or heavy assembly machinery.
- Ideal Application: Industrial manufacturing centers, heavy machinery staging, overhead administrative offices, sorting conveyor platforms.
- Load Ratings: High-capacity structural designs engineered for UDL exceeding 1,000 kg/m² and concentrated point loads.
- Floor Decking Media: High-tensile steel checkered plate, galvanized bar grating, plywood laminated over steel decking, or perforated steel panels.
Engineering & Technical Specifications
All warehouse mezzanine platforms produced by Rackzzszn Storage Equipment Co., Ltd. strictly adhere to international structural steel codes, seismic safety standard guidelines, and quality assurance protocols (SGS certified manufacturing line):
| Technical Parameter | Standard Specification Details |
|---|---|
| Primary Steel Grade | Certified Q235B & Q355B Cold-Rolled and Hot-Rolled Structural Steel |
| Surface Protection | Thermosetting Epoxy-Polyester Electrostatic Powder Coating (80–100 μm Thickness) |
| Uniform Load Capacity | 300 kg/m² to 1,200 kg/m² (Custom Heavy-Duty Engineering Available) |
| Clear Height & Levels | Standard single-level (2.2m–3.5m clearance); Multi-tier designs up to 3 elevated levels |
| Safety & Compliance | Integrated perimeter guardrails (1.1m height), 150mm kickplates, anti-slip stair treads |
| Quality Verification | ISO9001 quality management audit, SGS mill certification, CE structural compliance |
Engineering Design & Global Project Delivery
A successful mezzanine deployment requires complete site evaluation. Engineers at Rackzzszn Storage Equipment Co., Ltd. complete complete structural calculations prior to production, factoring in building floor slab concrete compression strength, column grid dimensions, clear heights, and material flow patterns.
We supply detailed structural assembly blueprints, step-by-step installation guides, and complete hardware accessories with export container shipments. Overseas engineering installation supervision is available for complex distribution projects.