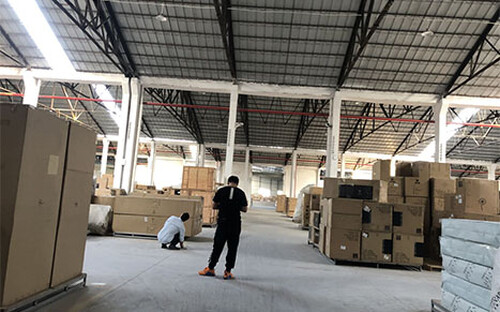
Engineering-Grade Site Investigations for Optimal Warehouse Layouts
At Rackzzszn Storage Equipment Co., Ltd., we recognize that high-performance storage solutions start long before steel profiles are roll-formed. A successful racking project relies on absolute precision during the initial spatial survey phase. Architectural drawings often fail to account for field realities such as uneven concrete slabs, low-hanging utilities, pillar shifts, or revised fire code regulations.
Our specialized site investigation services ensure that every millimeter of your industrial building is evaluated. By identifying structural variables early, our engineering team eliminates installation delays, prevents costly site modifications, and maximizes volumetric storage capacity while maintaining strict adherence to international safety standards (including ISO 9001, FEM 10.2.02, and OSHA requirements).
Why On-Site Spatial Surveys Are Essential Prior to Racking Manufacture
Industrial storage racks are rigid structural systems. Even a minor variance of 2 cm in floor flatness or column alignment can impair rack stability, restrict Material Handling Equipment (MHE) operation, or breach mandatory fire safety passages. Our technical team conducts meticulous field investigations to protect your facility investment.
- Prevent Structural Interference: Identify unmapped roof trusses, HVAC ducts, lighting fixtures, and electrical conduits before specifying frame heights.
- Verify Floor Slab Capacity: Assess concrete slab thickness, reinforcement grade, and point-load tolerances to prevent slab cracking under heavy pallet loads.
- Optimize Material Handling Routes: Measure aisle widths against specific forklift turning radiuses (e.g., Reach Trucks, VNA, Counterbalance) for seamless throughput.
- Ensure Regulatory Compliance: Verify clear emergency exit routes, fire sprinkler top clearances (minimum 18 inches / 450 mm), and egress doorways.
5 Key Parameters Analyzed During Our Site Survey
Rackzzszn Storage Equipment Co., Ltd. follows a standardized audit protocol for every global project. Our engineering survey evaluates five vital structural categories:
1. Vertical Clearances & Overhead Obstructions
We measure the minimum clear height from the finished floor level to the lowest overhead obstruction. This prevents upright frames from interfering with ceiling joists, crane rails, suspended piping, or industrial lighting systems.
2. Building Column Grid & Floor Slab Levelness
Pillar layouts dictate racking bay spacing. We map column grid spacing and perform floor flatness audits (evaluating F-numbers and EN 15620 specifications) to ensure upright baseplates rest on level, load-bearing concrete.
3. Forklift Operational Parameters & Aisle Widths
Storage density must balance operational speed. We analyze your material handling fleet to ensure aisle dimensions match lifting height capabilities, stacking clearances, and turning radii perfectly.
4. Goods Inventory & Staging Profiles
We review cargo dimensions, pallet overhang, unit weight distribution, and turnover rates (FIFO vs. LIFO) to select the ideal storage structural configuration—ranging from Selective Pallet Racks to Drive-In or Heavy-Duty Cantilever Racks.
5. Environmental & Safety Conditions
For specialized logistics applications—such as cold storage or chemical warehousing—our survey assesses temperature variation, ambient moisture levels, and seismic rating requirements to specify corrosion-resistant hot-dip galvanizing or specialized powder coating finishes.
Site Survey & Verification Process Matrix
The table below highlights the engineering parameters audited by Rackzzszn Storage Equipment Co., Ltd. and their direct impact on system design:
| Audit Parameter |
Standard Verification Method |
Impact on Racking System Design |
| Overhead Clearance |
Laser Distance Measurement / CAD Overlay |
Determines maximum upright frame height and top beam elevation. |
| Floor Flatness & Slab Load |
Optical Leveling / Core Drill Slab Analysis |
Dictates shim thickness, baseplate sizing, and anchor bolt specs. |
| Column Grid Alignment |
3D Spatial Laser Mapping |
Determines row spacers, tie-in bracket positions, and bay length. |
| MHE Stacking Radius |
Forklift Spec Matching & Aisle Calculation |
Defines clear operating aisle width (AST) for safe maneuvering. |
| Fire Egress & Sprinklers |
Local Fire Code Compliance Check |
Ensures required flue space and overhead sprinkler clearance. |
How Rackzzszn Works with International Overseas Buyers
For overseas clients purchasing directly from China, Rackzzszn Storage Equipment Co., Ltd. provides seamless technical cooperation:
- Remote Digital Survey Guidance: We provide detailed video templates, measurement checklists, and CAD templates for your local facility management team.
- 3D CAD & BIM Modeling: Our design engineers convert your spatial measurements into accurate 2D/3D layout drawings and structural load simulations.
- On-Site Dispatch for Large-Scale Projects: For mega-distribution centers and multi-tier mezzanine floors, senior engineers can be dispatched directly to your international location to conduct complete field surveys.
Frequently Asked Questions
Why is site investigation critical before ordering warehouse racking?
Architectural blueprints often differ from actual construction conditions. A site investigation identifies floor slope, column variations, and utility lines before fabrication, eliminating expensive on-site modifications during installation.
What details do I need to provide for a remote site evaluation?
You simply need to share basic building floor plans, clear ceiling height measurements, pillar grid dimensions, pallet size/weight data, and your forklift model specs. Our engineering team will guide you through any missing details.
Can Rackzzszn design racking systems for buildings with irregular columns or sloping floors?
Yes. Our engineering team specializes in custom layouts. We design customized row ties, variable bay spans, and adjustable leveling baseplates tailored specifically to irregular building geometry.
Schedule Your Professional Site Survey Today
Optimize your warehouse floor plan, eliminate installation risks, and increase storage capacity with Rackzzszn Storage Equipment Co., Ltd. Contact our technical engineering team at [email protected].
Inquire Now