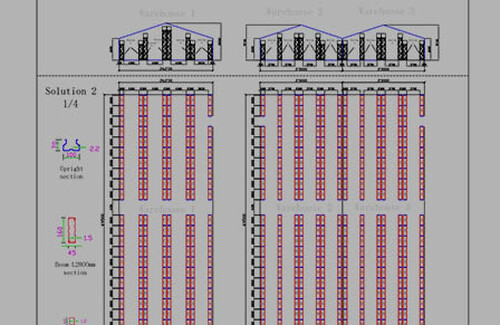
Engineering High-Efficiency Warehouse Storage Solution Designs
At Rackzzszn Storage Equipment Co., Ltd., we understand that a high-performing warehouse layout is not simply a arrangement of steel racks—it is an engineered operational ecosystem. With over 23 years of manufacturing and engineering expertise, our team designs custom storage solutions that balance floor space utilization, SKU accessibility, structural safety, and material handling speed for global industrial clients.
In modern e-commerce, cold storage, and 3PL distribution centers, improper rack spacing or faulty aisle planning directly increases picking time and operational costs. Our design methodology systematically evaluates your building structure, inventory dynamics, and equipment handling specs to eliminate spatial bottlenecks and optimize storage density by up to 50%.
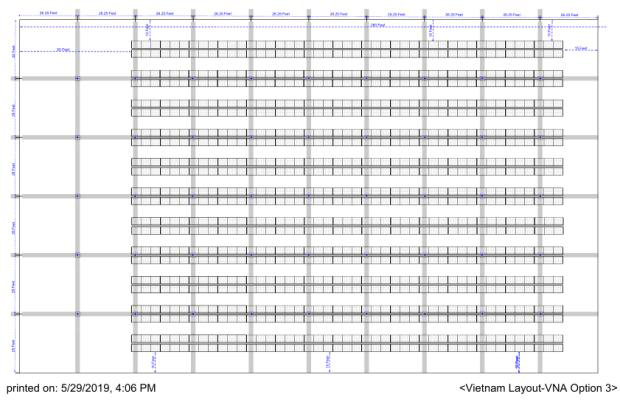
Horizontal vs. Vertical Grid Planning: Spatial Efficiency Principles
A fundamental decision in warehouse rack layout design is establishing the orientation of storage rows relative to main traffic corridors and architectural walls. For standard rectangular facilities, aligning rack rows perpendicular or parallel to building walls prevents dead zones and maximizes total pallet placement.
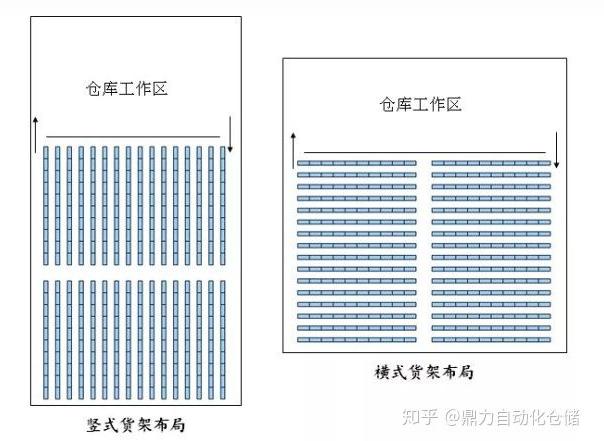
Horizontal Layout Configuration
Runs rack rows parallel to long building walls. Ideal for high-turnover fast-moving goods requiring wide main cross-aisles and fast forklift travel speeds.
Vertical Grid Configuration
Aligns storage bays along vertical structural grids. Recommended for facilities with dense column spans or VNA (Very Narrow Aisle) automated turret truck operations.
When an improper angle exists between racking structures and building walls, valuable floor space is inevitably wasted. Our engineers conduct precise calculation of aisle width based on forklift specifications—such as counterbalanced forklifts, reach trucks, or VNA equipment—ensuring zero collision hazards while retaining strict compliance with local fire evacuation codes.
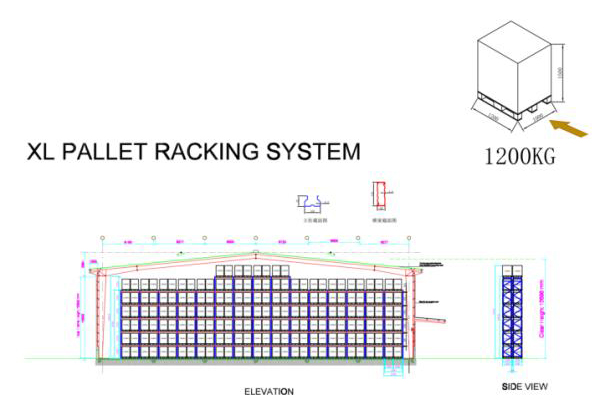
Step-by-Step Engineering Workflow for Custom Racking Projects
Every industrial project engineered by Rackzzszn Storage Equipment Co., Ltd. undergoes a rigorous multi-tier design procedure to guarantee safety, structural integrity (compliant with FEM and RMI standards), and seamless site installation.
Data Collection
Verification of building height, column grid, floor load specs, and pallet dimensions.
2D Layout Drafting
Architectural spatial mapping of storage bays, aisles, and staging zones.
3D CAD & Load Analysis
Structural calculation of beam deflection, upright capacities, and seismic safety factors.
Design Approval
Final technical documentation and material bill of materials (BOM) for client sign-off.
Critical Factors in Warehouse Storage Design Optimization
Designing an industrial shelving or pallet racking solution requires a comprehensive analysis of daily workflow requirements. Our design team focuses on several technical metrics:
- SKU Velocity & Velocity Matrix: High-turnover items are located near output staging zones, while low-turnover SKUs are designated for upper beam levels or high-density drive-in bays.
- Building Obstacle Clearance: Integration of overhead sprinkler clearances, lighting fixtures, HVAC ducting, and structural columns into initial CAD models to avoid site fitment failures during assembly.
- Floor Slab Load Rating: Calculating concentrated point loads delivered by heavy-duty upright baseplates to ensure concrete floor stability.
- Handling Equipment Compatibility: Matching top beam height and aisle width to the maximum lift reach and aisle turning radius of your material handling fleet.
Why Partner with Rackzzszn Storage Equipment Co., Ltd.?
As a verified racking manufacturer processing over 50,000 tons of steel annually, Rackzzszn Storage Equipment Co., Ltd. provides international buyers with complete technical authority and transparent factory-direct pricing. We deliver full engineering documentation, 2D/3D layouts, structural safety reports, and export packaging specifications before production starts.
Frequently Asked Questions Regarding Storage Solution Design
What parameters are required to design an optimized warehouse racking layout?
How does professional storage solution design increase picking efficiency?
Does Rackzzszn provide 2D and 3D CAD racking layout drawings before order placement?
Request Your Custom Storage Solution Plan
Send your warehouse floor plan and load data to our engineering team at [email protected].