High-Performance Storage Solutions for Omani Enterprise Warehouses
Engineered to maximize vertical cubic meter utilization, eliminate wasted clear height, and integrate seamless forklift or conveyor connectivity.
Warehouse Catwalk Platform System Architecture for High-Density Storage
An in-depth analysis of rack-supported catwalk platforms, structural deck loading dynamics, and seismic compliance for Middle Eastern logistics infrastructure.
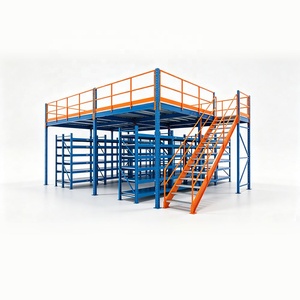
In modern logistics engineering, warehouse real estate costs and building footprint expansion constraints demand optimized vertical volumetric storage. A Warehouse Catwalk Platform System—also recognized as a rack-supported multi-tier mezzanine—converts underutilized vertical clear heights into accessible, multi-level work aisles without requiring secondary structural building modifications.
1. Structural Anatomy & Load Distribution Principles
Unlike free-standing structural steel mezzanines that rely solely on heavy universal beams (UB) and wide-flange structural columns, a catwalk platform system uses heavy-duty cold-rolled steel racking uprights as its primary load-bearing matrix. This integration distributes dead loads (self-weight of grating, frames, and decking) and live loads (manual operators, hand-trolleys, palletized staging) evenly across the floor slab foundation.
- Structural Steel Grades: High-tensile Q235B and Q355B cold-rolled steel profiles engineered to EN 10219 and ASTM A1011 standards.
- Beam Decking Integration: Interlocking steel planks, perforated anti-slip catwalk grating, or heavy-duty wire mesh decking designed for uniform distributed loads (UDL) ranging from 300 kg/m² to over 1,500 kg/m².
- Safety Factor Ratios: Manufactured to stringent BS EN 15512 standards with structural deflection safety limits enforced below L/200 under maximum rated load conditions.
Multi-Tier Picking Aisles
Integrates integrated walkways directly into upright frames, allowing simultaneous hand-picking across 2, 3, or 4 levels concurrently.
Civil Defence & Fire Clearance
Designed with perforated steel grating (up to 50% open area) to ensure unhindered water penetration from overhead fire sprinkler heads.
Modular Scalability
Fully boltless connection hooks allow future height expansion, aisle modification, or re-location with minimal operational downtime.
2. Surface Finishing & Environmental Durability Standards
In high-humidity, marine-saline industrial environments, structural steel corrosion poses a severe risk to operational safety. Our manufacturing process incorporates automated chemical pre-treatment stages (degreasing, phosphating, acid pickling) followed by South China's longest continuous automated electrostatic powder coating line.
By applying thermosetting epoxy-polyester coatings baked at 200°C, the resulting dry film thickness (DFT) reaches 80-120 microns. This delivers superior resistance against impact abrasion, surface chipping, atmospheric salinity, and chemical exposures typical in coastal oil & gas storage facilities.
Warehouse Catwalk Platforms in Oman's Industrial Ecosystem
Aligning with Oman Vision 2040: Supporting Logistics Expansion across Sohar Freezone, Duqm Port, Muscat, and Salalah Industrial Clusters.
The Sultanate of Oman is rapidly transforming into a premier logistics hub connecting GCC trade routes with East Africa and Asia. Key infrastructure developments—including the Sohar Freezone, Special Economic Zone at Duqm (SEZAD), Khazaen Economic City, and Salalah Logistics Hub—have accelerated the demand for high-density, rapidly deployable warehousing storage infrastructure.
Thermal Expansion & Climate Resilience
Ambient warehouse temperatures in Oman can reach elevated levels during peak summer months. Our engineering team calculates exact structural thermal expansion allowances for structural steel framing, preventing thermal buckling or joint fatigue in non-climate-controlled storage facilities.
3PL, E-Commerce & FMCG Rapid Picking Hubs
With major retail networks expanding across Muscat and Nizwa, 3PL providers utilize multi-level catwalk systems to separate slow-moving bulk goods on upper levels from high-velocity fast-moving consumer goods (FMCG) on ground levels, cutting picking cycle times by up to 35%.
Oil & Gas Spare Parts Storage (PDO/OQ Compliance)
Industrial suppliers supporting Petroleum Development Oman (PDO) and energy sectors require secure, heavy-duty racking platforms for heavy machinery components, valves, and specialized tooling. Custom catwalk designs provide heavy UDL floors with integrated kickplates and safety handrails.
Oman Civil Defence (ROP-CD) Safety Compliance
Our platform designs strictly follow Royal Oman Police Civil Defence safety requirements. We integrate mandatory perimeter kick-plates (150mm height), continuous safety handrails, self-closing safety loading gates for forklift access, and open-mesh floor grates for smoke evacuation.
Catwalk Platforms vs. Alternative Storage Systems
Compare key structural metrics to identify the optimal configuration for your operational inventory profile.
| System Architecture | Floor Space Utilization | Average UDL Capacity | Access Pattern | Relative Capital Cost |
|---|---|---|---|---|
| Rack-Supported Catwalk Platform | Up to 250% Vertical Expansion | 300 - 1,000 kg / m² | 100% Direct Manual Picking / Multi-Tier | Medium / High ROI |
| Structural Steel Mezzanine | 100% Open Floor Addition | 500 - 2,000 kg / m² | Open Staging / Office / Bulk Goods | Higher Initial Investment |
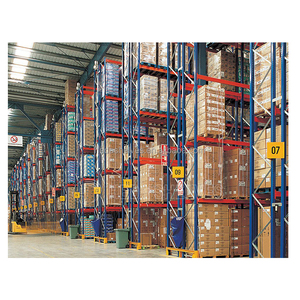
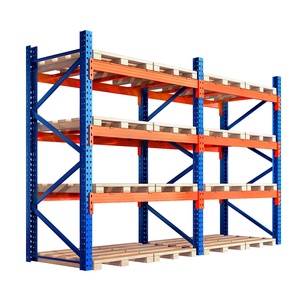
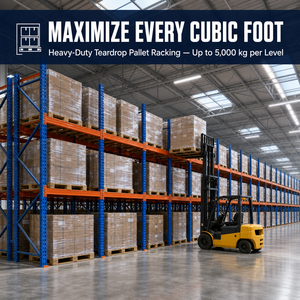
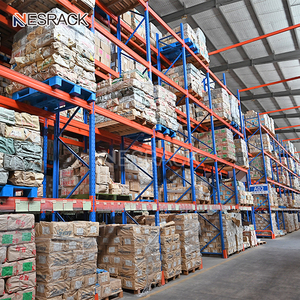
| Standard Selective Pallet Rack | Standard Floor Area Coverage | 1,000 - 4,000 kg / Beam Level | 100% Forklift Access Only | Lower Initial Cost |
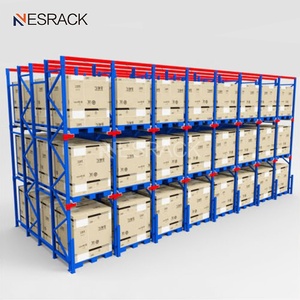
| High-Density Drive-In Racking | Maximized Floor Density (LIFO) | 1,500 - 2,000 kg / Pallet | Forklift Drives Inside Racks | Moderate Cost |
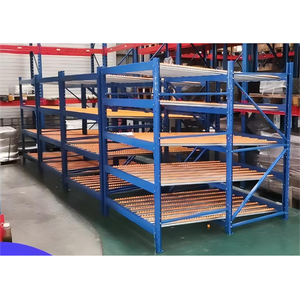
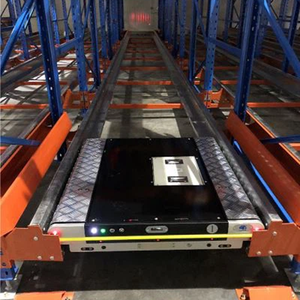
| Automated Radio Shuttle Racking | Ultra-High Density (FIFO/LIFO) | 1,500 kg / Pallet Position | Automated Shuttle Robot + Forklift | High Tech Investment |
Why Leading Omani Enterprises Partner with Our Factory
Combining 23+ years of advanced structural rack manufacturing with end-to-end engineering consulting for overseas B2B buyers.
20,000 m² Standardized Manufacturing Base
Equipped with 80+ automatic roll-forming lines, CNC punching machines, robotic welding cells, and automated beam assembly stations yielding over 50,000 tons annually.
Customized 2D/3D CAD & BIM Structural Modeling
Our engineering office reviews exact building floor plans, ceiling clearance, structural column grid locations, and fire exits to produce complete 3D structural layouts prior to manufacturing.
Zero-Error Site Measurement Protocol
A dimensional margin of error as small as 2 cm can prevent upright frames from fitting between columns or block emergency access lanes. We provide comprehensive pre-production verification guides.
SGS-Audited & International Quality Certification
Regularly audited by SGS for steel material purity, weld seam integrity, tensile strength, and structural load compliance under international rack storage standards.
Export-Optimized Sea Container Bundling
Steel profiles are bundled with protective steel strapping, corner protectors, and moisture-proof plastic wrap to prevent transit abrasion during maritime transport to Sohar or Sultan Qaboos ports.
Overseas Installation Guidance & Technical Support
Every shipment includes detailed 3D installation drawings and step-by-step assembly guides. Remote video engineering assistance or on-site installation supervision is available for large scale projects.
Frequently Asked Questions for Oman Warehouse Buyers
Critical considerations regarding shipping, installation, custom layout engineering, and local compliance.
What structural information is required to design a catwalk platform system for my warehouse in Oman?
1. Building floor plan layout (DWG or PDF format) showing wall dimensions, column spacing, and doors.
2. Clear height beneath roof trusses or light fixtures.
3. Concrete slab thickness and load capacity (e.g., 5 tons/m²).
4. SKU details: dimensions, weights, box counts, and manual vs forklift handling preferences.
How long does ocean freight delivery take from your factory to Sohar Port or Salalah Port in Oman?
Does your catwalk platform grating design comply with Oman Civil Defence fire safety regulations?
How do you protect warehouse catwalk systems from high humidity and corrosion in coastal Omani locations?
Can a catwalk platform be modified or expanded if our inventory storage needs grow in the future?
Do you offer on-site installation guidance in Oman?
Accelerate Your Warehouse Capacity with Custom Engineering
Send us your floor plan layout or structural storage requirements. Our engineering department will deliver a complimentary 2D/3D racking drawing, UDL load calculation, and comprehensive price quotation within 24 hours.